
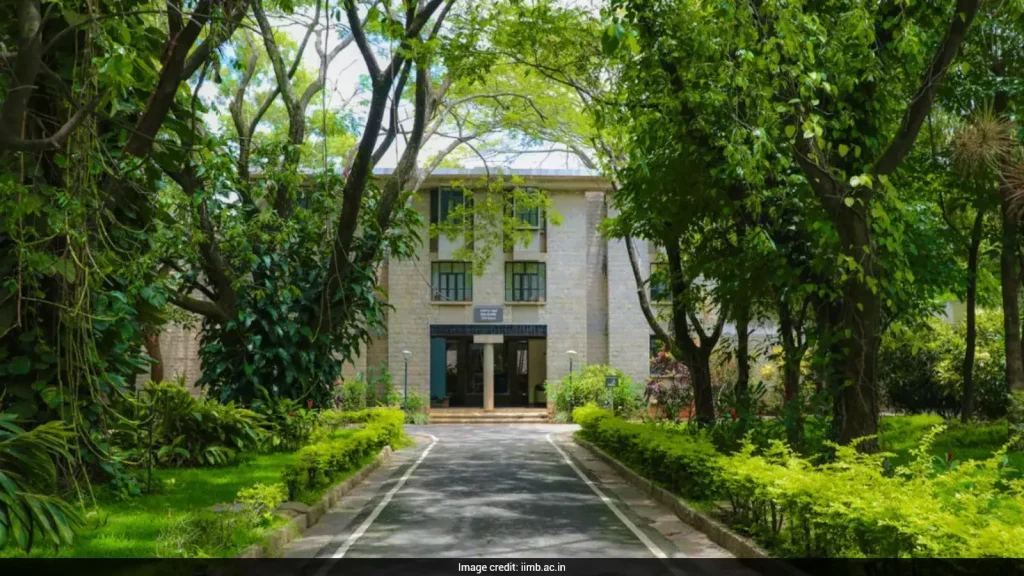
IIM Bangalore: The Indian Institute of Management (IIM) Bangalore campus, designed by architect and Pritzker-winner Balkrishna Vithaldas Doshi, is a destination and a pilgrimage for students of architecture and practising architects. Completed in 1983, the original stone architecture is now complemented by the greenery, just as B V Doshi had intended.

Instead of courtyards that are dry and rigid, he made green corridors, which allow for academic exchanges to be carried beyond the classroom. The classrooms were designed with doors opening into the courtyards. For him, the ‘classroom’ meant a space that would be partly covered, partly open and partly connected so that it did not seem like a controlled environment, she added.
Fatehpur Sikri’s courtyards and the gardens of Bengaluru merged in B V Doshi’s mind, according to IIM Bangalore. “He picked up the gardens and put them in the courtyards, and the vision for a ‘glocal’ campus was born,” the institute stated. “The classroom was designed so that you could relate to the landscape outside,” Keswani wrote in her book. Doshi decided to create clusters of classroom buildings with courtyards between them where faculty and student interactions could happen, she said.
